<-- style PDP --> 35 Dorothy Street, Hamilton - Duplex for lease for $1,950
  • leased

35 Dorothy Street

Hamilton, Ontario, L9A 3N9 - Balfour

$1,950$000000

  • Neighbourhood

    Balfour

  • Major Intersection

    Dorothy and Fennel

  • Listed Since: 169 day(s)

  • Last update: 105 day(s) ago

Overview

  • Property Type

    Duplex, Bungalow

  • Bedrooms

    2

  • Bathrooms

    1

  • Basement

    Apartment + Sep Entrance

  • Kitchen

    1

  • Total Parking

    4

  • Lot Size

    50x138.5 (Feet)

  • Taxes

    n/a

  • Type

    Freehold

Property Description

Property description for 35 Dorothy Street, Hamilton

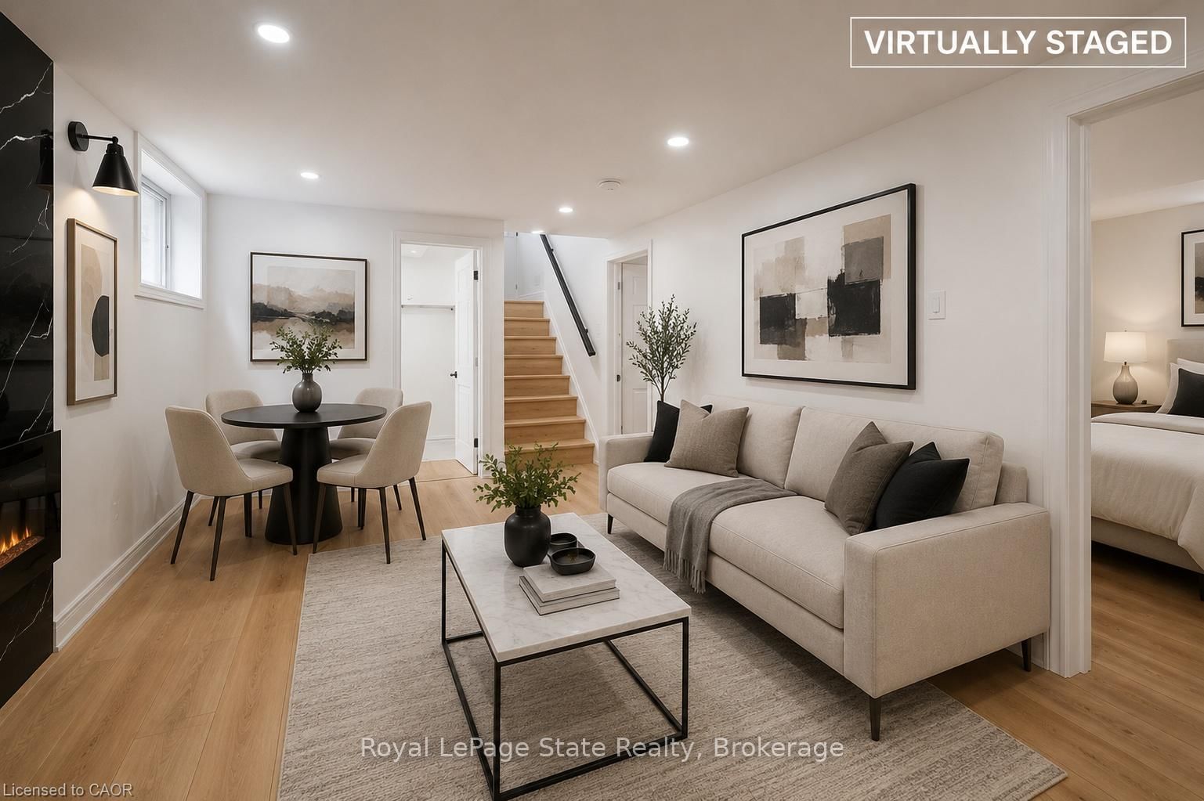
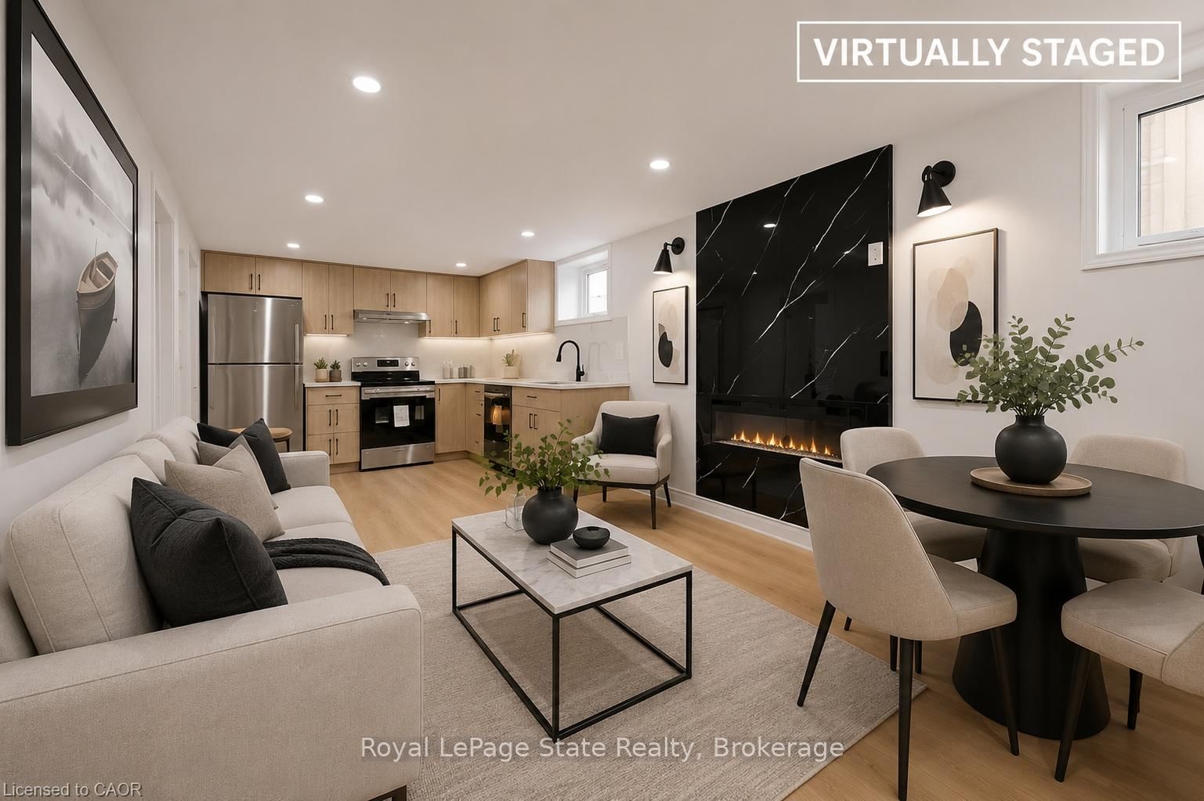
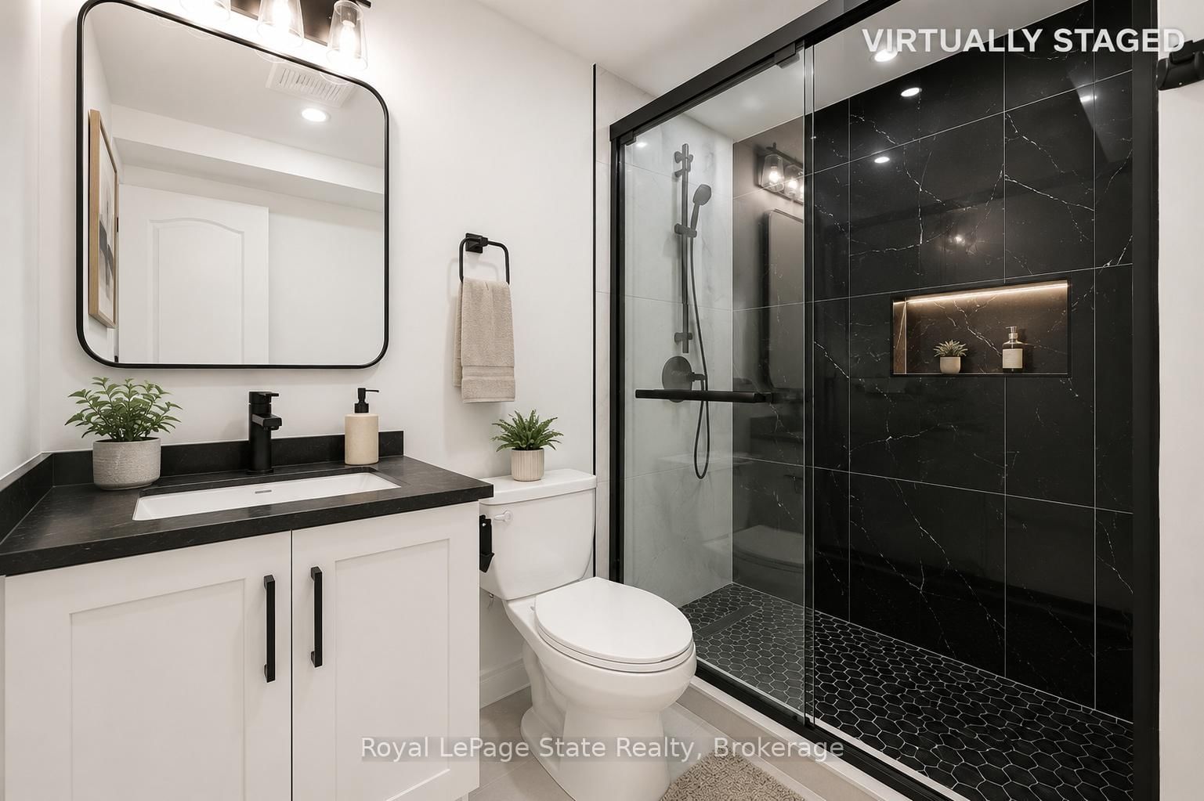
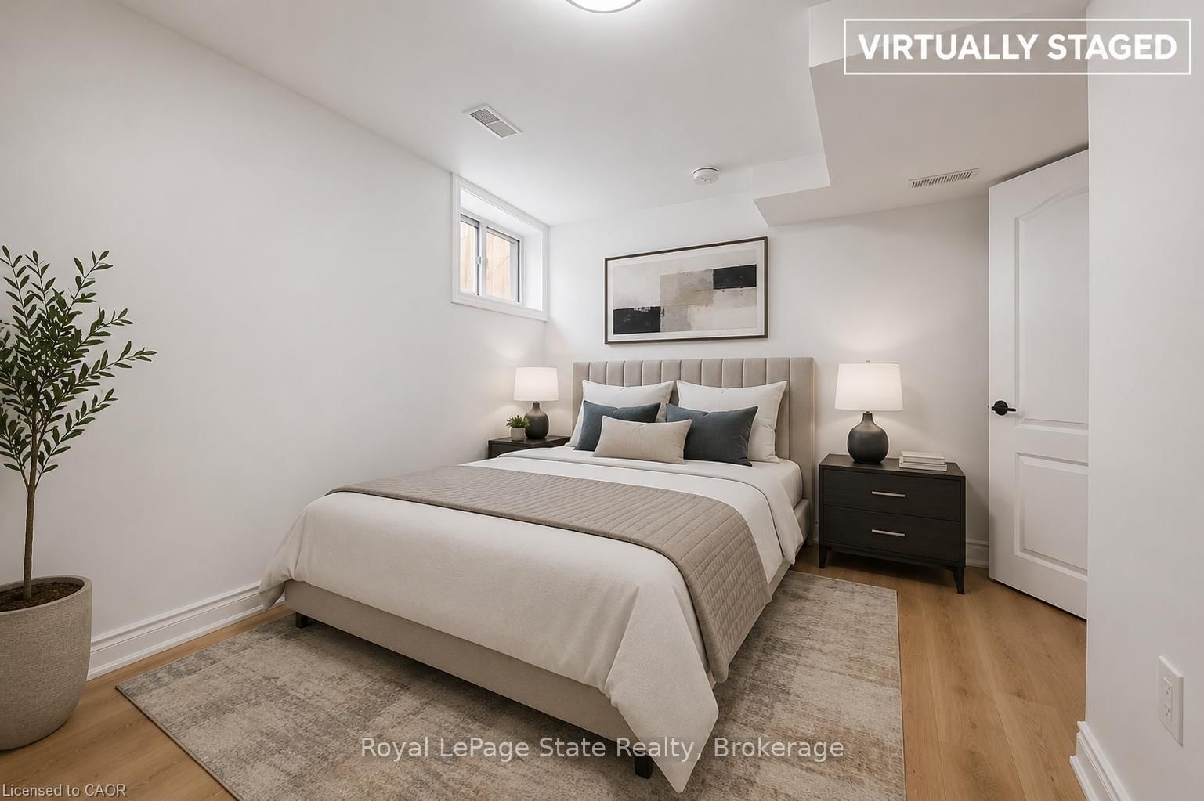
Executive-style 2-Bedroom Rental | Hamilton Mountain | Rare 2 Parking SpotsExperience the perfect blend of comfort, privacy, and convenience in this newly renovated, fully LEGAL 2-bedr0om lower-level residence, thoughtfully designed for professionals, executives, relocations, or anyone seeking a beautifully finished home. This is not your typical lower unit - enjoy high-end finishes, premium appliances, private in-suite laundry, a cozy fireplace, and the rare luxury of TWO parking spaces. One of the standout features is the private rear entrance leading to a beautiful outdoor patio and backyard retreat, offering a peaceful and discreet living experience rarely found in rental properties. The homeowners reside in the upper unit, providing added peace of mind knowing the property is well cared for, quiet, and professionally maintained. Executive Furnished Option Available. For the executive professional seeking the ultimate in convenience and comfort, this home can be fully furnished for an additional $400/month. Simply move in and enjoy a thoughtfully curated, turnkey living experience - ideal for relocations, contract professionals, medical staff, or those seeking a hassle-free lifestyle. Prime Hamilton Mountain LocationPerfectly situated just minutes from Limeridge Mall, restaurants, shopping, public transit, hospitals, and quick access to the Linc and Downtown Hamilton, making commuting effortless. Unit Features: - Newly renovated throughout with upscale finishes- Designer kitchen with stainless steel appliances, microwave, & ample cabinetry- Modern spa-inspired bathroom with sleek contemporary finishes- Private in-suite laundry with GE washer & dryer- Bright & airy space with all-new windows and doors for abundant natural light- Cozy electric fireplace in the open-concept living area- Rare parking for 2 vehicles on private concrete driveway- Private rear entrance for added comfort & exclusivityPhotos have been virtually staged

Listed by Royal LePage State Realty

  • MLS #

    X13175432

  • Sq. Ft

    700-1100

  • Sq. Ft. Source

    MLS

  • Lot Irregularities

    n/a

  • Year Built

    51-99

  • Pool

    None

  • Drive

    Available

  • Garage

    None

  • Total Parking

    4

  • Family Room

    N

  • Den

    N

  • Exterior

    Vinyl Siding

  • Fireplace

    Y

  • Roof

    Asphalt Shingle

  • Foundation

    Concrete Block

  • Elevator

    N

  • Water View

    n/a

  • Laundry Level

    n/a

  • Heat

    Forced Air

  • A/C

    Central Air

  • Water

    Municipal

  • Water Supply

    n/a

  • Sewers

    Sewers

  • Central Vac

    N

  • Bathroom

    1.83 x 1.52 ft Bsmt level

    3 Pc Bath

  • Primary

    3.96 x 3.05 ft Bsmt level

  • 2nd Br

    3.17 x 3.35 ft Bsmt level

  • Kitchen

    3.05 x 3.05 ft Bsmt level

  • MLS #

    X13175432

  • Sq. Ft

    700-1100

  • Sq. Ft. Source

    MLS

  • Lot Irregularities

    n/a

  • Year Built

    51-99

  • Pool

    None

  • Drive

    Available

  • Garage

    None

  • Total Parking

    4

  • Family Room

    N

  • Den

    N

  • Exterior

    Vinyl Siding

  • Fireplace

    Y

  • Roof

    Asphalt Shingle

  • Foundation

    Concrete Block

  • Elevator

    N

  • Water View

    n/a

  • Laundry Level

    n/a

  • Heat

    Forced Air

  • A/C

    Central Air

  • Water

    Municipal

  • Water Supply

    n/a

  • Sewers

    Sewers

  • Central Vac

    N

  • Bathroom

    1.83 x 1.52 ft Bsmt level

    3 Pc Bath

  • Primary

    3.96 x 3.05 ft Bsmt level

  • 2nd Br

    3.17 x 3.35 ft Bsmt level

  • Kitchen

    3.05 x 3.05 ft Bsmt level

Thinking of Selling?

Find Out Your Home’s Value in Today’s Market!

No Email or Signup is required to view your home estimate.

estimate your home value

Contact Manoj Kukreja

Sales Representative,
Century 21 People’s Choice Realty Inc.,
Brokerage
(647) 576 - 2100

Manoj profile avatar

Property History

Property history for 35 Dorothy Street, Hamilton

This property has been sold 1 time before. Create your free account to explore sold prices, detailed property history, and more insider data.

Sign In / Register

Thinking of Selling?

Find Out Your Home’s Value in Today’s Market!

No Email or Signup is required to view your home estimate.

estimate your home value

Contact Manoj Kukreja

Sales Representative, Century 21 People’s Choice Realty Inc., Brokerage
(647) 576 - 2100

Manoj profile avatar

Recent Sold Listings in Balfour, Hamilton

Popular Cities